Home  / DESIGN & PLANNING

DESIGN & PLANNING

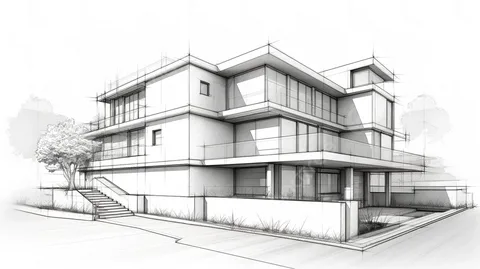
Architectural Design, Drawings & Planning

Professional design and planning services backed by 40 years of construction experience.

From initial ideas and sketches through to detailed architectural drawings, planning applications and planning submissions, we provide practical design and planning support for homeowners.

From Your Ideas to a Clear Plan

Whether you’re considering an extension, alteration, renovation or new build, we can help turn your ideas into a practical, well-considered proposal.

Our design and planning service combines architectural drawing experience with four decades of practical construction knowledge, helping you develop proposals that are realistic, buildable and appropriate for your property.

Practical Support at Every Stage

From the first conversation through to your planning submission, we can help with:

Architectural Drawings

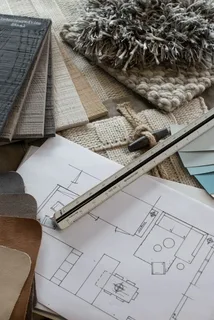
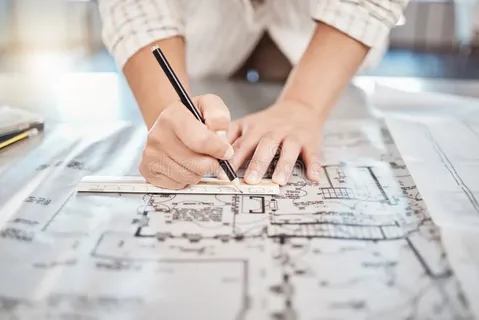
Existing and proposed floor plans, elevations, layouts and detailed drawings prepared to communicate your project clearly.

Extension & Alteration Design

Practical design solutions for extensions, loft conversions, alterations and renovations that make the most of your property.

Planning Applications

Preparation and submission of planning applications, including the drawings and supporting information required for your proposal.

Pre-Application Advice

Early-stage guidance to help you understand what may be achievable before committing to a full planning application.

Design Advice

Practical advice based on 40 years of construction experience, helping you develop ideas that work both visually and practically.

Full Planning Submissions

Support from initial concept through to the preparation and submission of your planning application.

OUR DIFFERENCE

Designs Informed by Construction Experience

Good architectural drawings aren’t just about how a building looks. They need to work in practice.

With 40 years of experience in the construction industry, we bring practical construction knowledge to the design process.

This means we can consider not only how your proposal looks on paper, but also how it can work as a real construction project.

Practical. Considered. Buildable.

Our approach helps homeowners make informed decisions before committing to construction.
Stage-by-stage advice as the build progresses
HOW IT WORKS

From Your Ideas to Planning Approval

01

Initial Discussion

We discuss your property, requirements, ideas and what you would like to achieve.

02

Site & Design Assessment

We consider the existing building and the opportunities and practical considerations associated with your proposed project.

03

Architectural Drawings

We prepare the relevant existing and proposed drawings to clearly communicate the design.

04

Planning Advice

We consider the relevant planning requirements and whether pre-application advice may be appropriate.

05

Planning Submission

Where agreed as part of our service, we prepare and submit the relevant planning information.

06

Moving Forward

Once planning is resolved, ACCA can also provide practical construction advice as your project progresses.

Our Gallery

Construction Experience in Practice

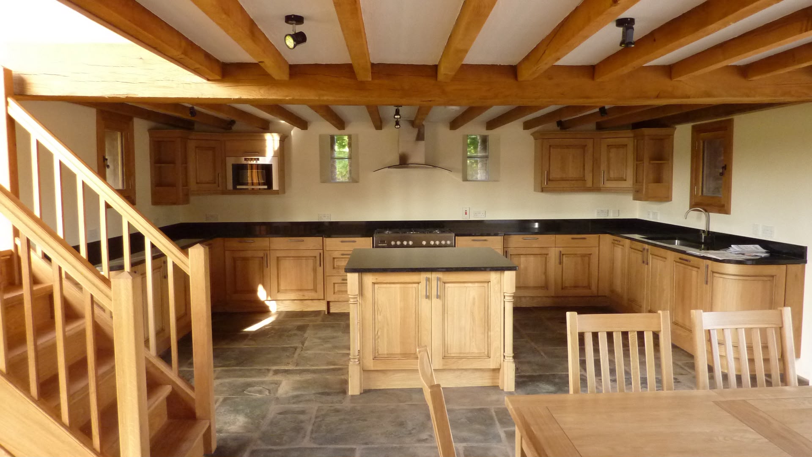
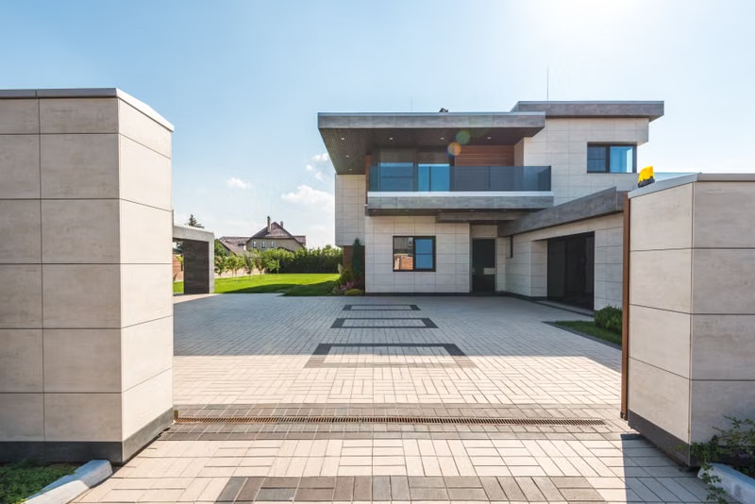
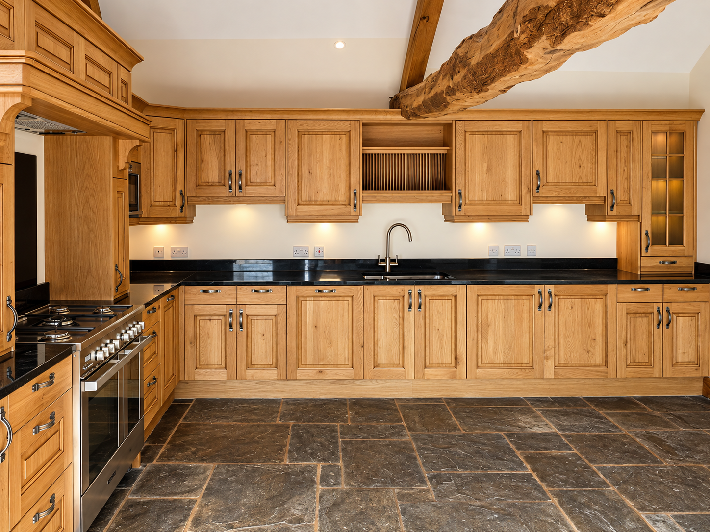
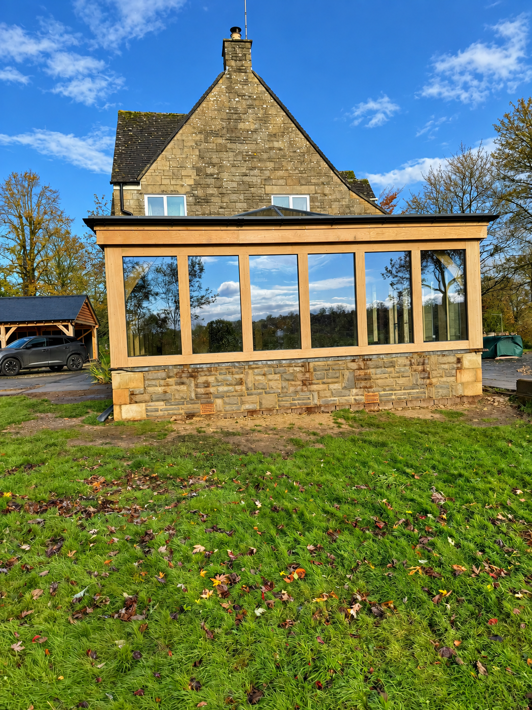
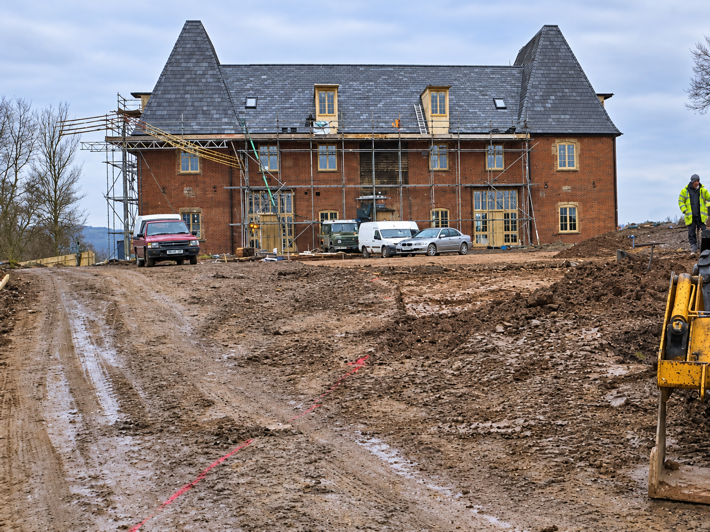
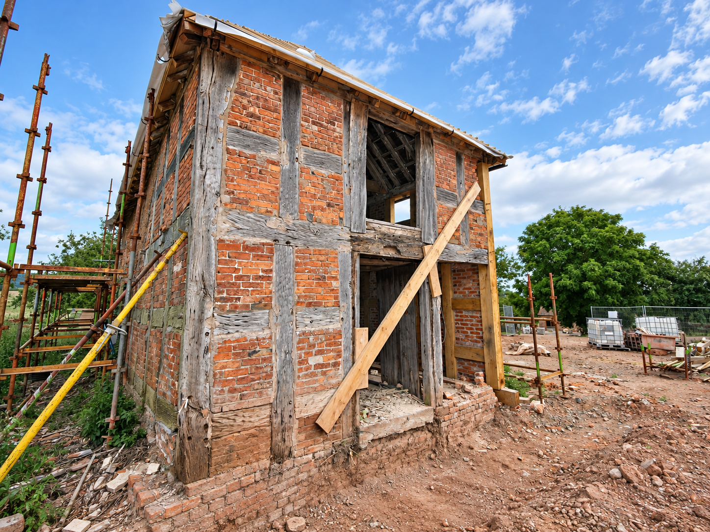
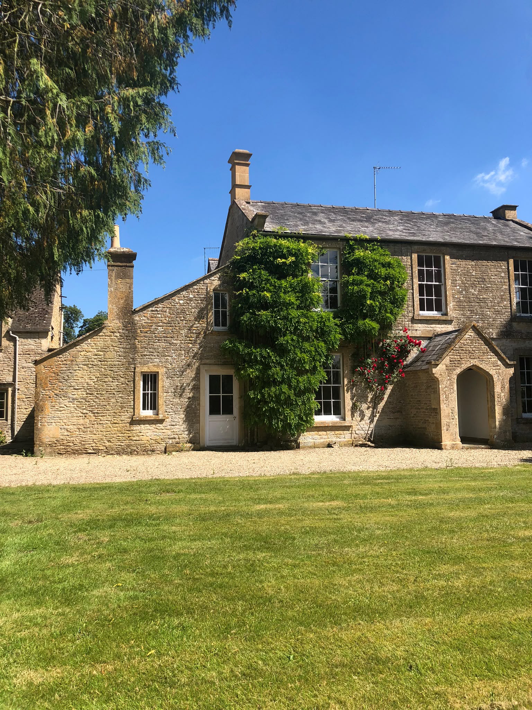
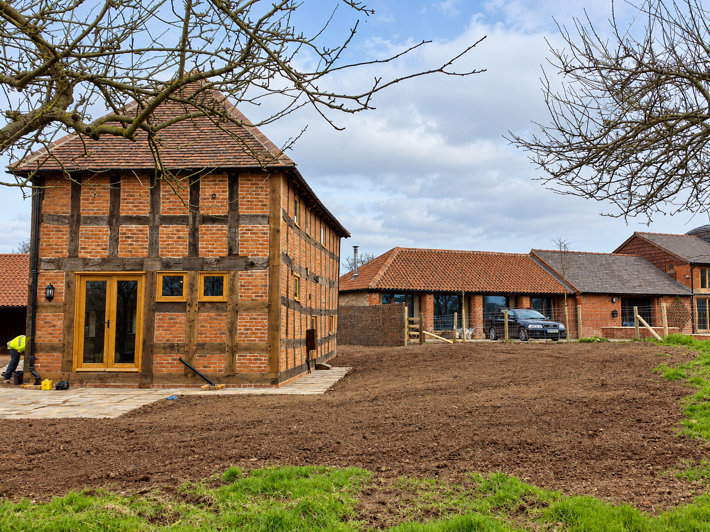
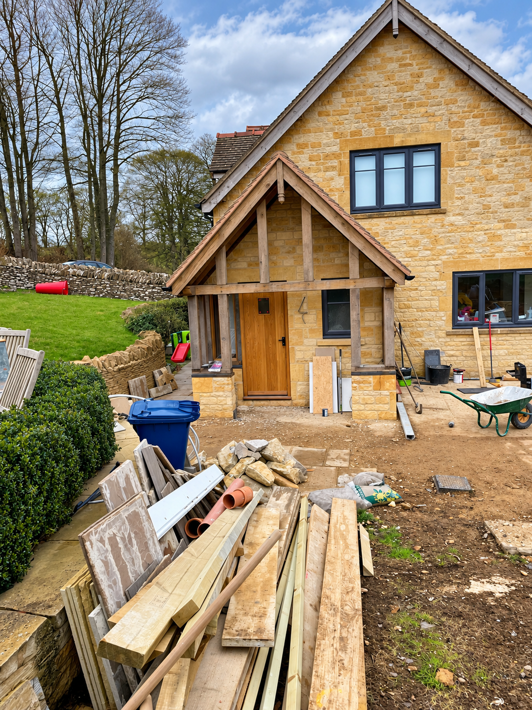
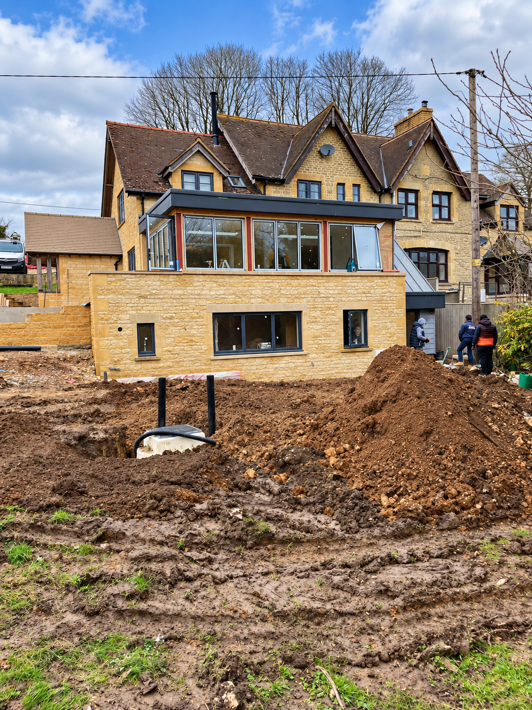
A closer look at the types of properties, construction details, inspections and building situations ACCA advises homeowners on.

Get Expert Advice

Thinking About Extending or Altering Your Home?

Talk to us before you start.

We can discuss your ideas, explain the design and planning process and help you understand the next steps for your project.